




4 Beds
3 Baths
2,646 SqFt
4 Beds
3 Baths
2,646 SqFt
Key Details
Property Type Single Family Home
Sub Type Single Family Residence
Listing Status Active
Purchase Type For Sale
Square Footage 2,646 sqft
Price per Sqft $145
Subdivision Westside Estates
MLS Listing ID GC543251
Bedrooms 4
Full Baths 3
Construction Status Completed
HOA Y/N No
Year Built 1961
Annual Tax Amount $7,411
Lot Size 10,890 Sqft
Acres 0.25
Property Sub-Type Single Family Residence
Source Stellar MLS
Property Description
Discover the space, comfort, and flexibility this Westwood Estates home has to offer! A rare private in-law suite with its own separate entrance provides exceptional versatility, featuring a kitchenette, combined living and bedroom area, full bathroom with walk-in shower, and a spacious walk-in closet. Perfect for extended family, overnight guests, or a variety of living arrangements.
The main home offers generous living spaces, including a spacious family room and an inviting great room highlighted by a striking double-sided stone fireplace. Laminate flooring flows throughout the main living areas, while the light-filled kitchen features stainless steel appliances and a separate dining area.
Enjoy the convenience of an indoor laundry area accessible from both the main living space and the in-law suite. Three primary bedrooms feature newer carpet, and abundant storage throughout the home adds to its everyday functionality.
Ideally located just off NW 34th Street, this home is only minutes from the University of Florida, with convenient access to campus, shopping, dining, and other local amenities. With its flexible layout, distinctive fireplace, and private in-law suite, this home offers a wonderful combination of comfort, convenience, and versatility.
Location
State FL
County Alachua
Community Westside Estates
Area 32607 - Gainesville
Zoning RSF1
Rooms
Other Rooms Great Room, Interior In-Law Suite w/Private Entry
Interior
Interior Features Ceiling Fans(s), Living Room/Dining Room Combo
Heating Electric
Cooling Central Air
Flooring Carpet, Ceramic Tile, Laminate
Fireplaces Type Family Room, Stone
Furnishings Unfurnished
Fireplace true
Appliance Dishwasher, Range, Refrigerator
Laundry Inside
Exterior
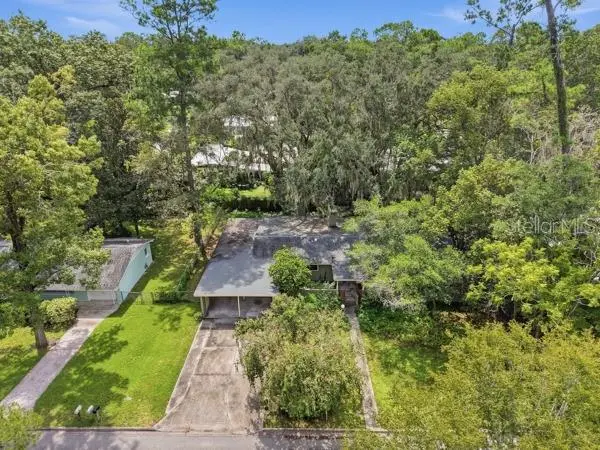
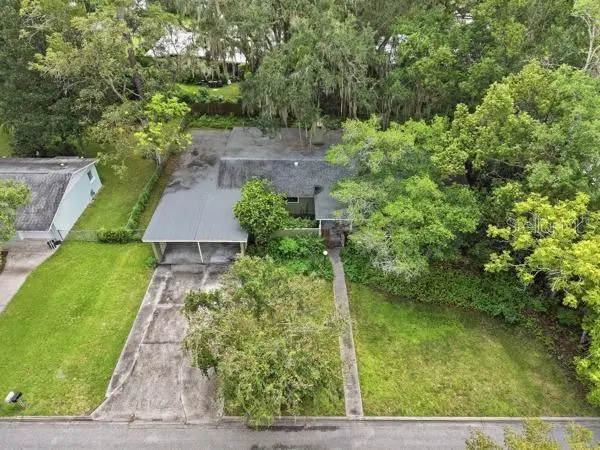
Exterior Feature Private Yard
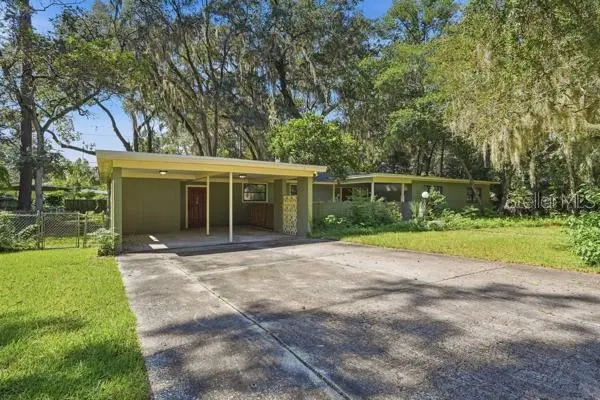
Parking Features Covered
Utilities Available Electricity Connected, Sewer Connected, Water Connected
View Y/N No
Water Access No
Roof Type Shingle
Porch Front Porch
Exposure North
Garage false
Private Pool No
Building
Story 1
Entry Level One
Foundation Slab
Lot Size Range 1/4 to less than 1/2
Sewer Public Sewer
Water Public
Architectural Style Ranch
Structure Type Block
New Construction false
Construction Status Completed
Others
Senior Community No
Ownership Fee Simple
Acceptable Financing Cash, Conventional
Listing Terms Cash, Conventional
Special Listing Condition None
Virtual Tour https://view.mulcahymedia.com/order/61fd2e99-2048-4b8e-2d06-08df0b324636?version=24_009&branding=false

NEARBY SCHOOLS & PROPERTIES
“Molly's job is to find and attract mastery-based agents to the office, protect the culture, and make sure everyone is happy! ”