

20311 CHESTNUT GROVE DR, Tampa, FL 33647
REQUEST A TOUR If you would like to see this home without being there in person, select the "Virtual Tour" option and your agent will contact you to discuss available opportunities.
In-PersonVirtual Tour
$ 2,650

3 Beds

2 Baths

1,847 SqFt


$ 2,650

3 Beds

2 Baths

1,847 SqFt

Key Details

Property Type Single Family Home

Sub Type Single Family Residence

Listing Status Active

Purchase Type For Rent

Square Footage 1,847 sqft

Subdivision Grand Hampton Ph 1C-1/2A-1

MLS Listing ID TB8554652

Bedrooms 3

Full Baths 2

HOA Y/N No

Year Built 2006

Lot Size 6,534 Sqft

Acres 0.15

Lot Dimensions 53.13x122

Property Sub-Type Single Family Residence

Source Stellar MLS

Property Description

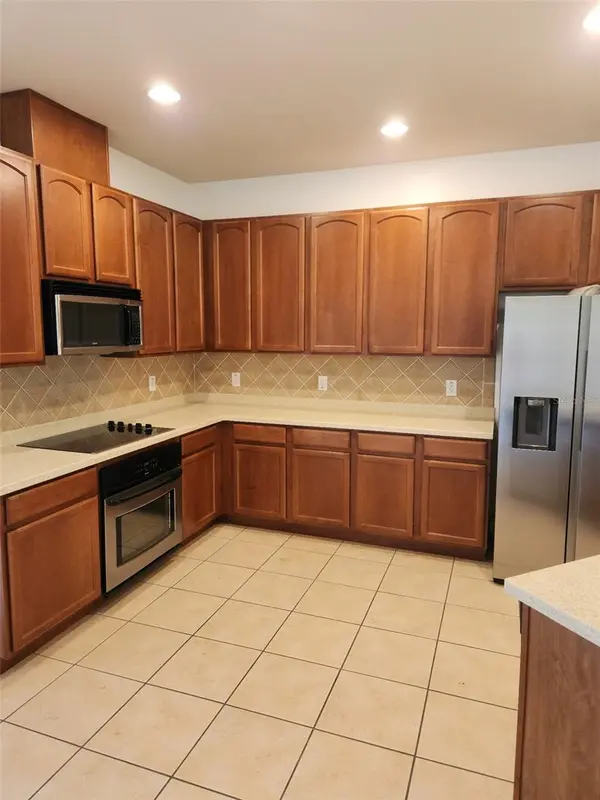
Welcome to the Gated Community of Grand Hampton. Located in the North Tampa area, Grand Hampton offers lavish landscaping, remodeled clubhouse, 2 Pools (1 Lap Pool), fitness center, tennis courts, basketball courts, playgrounds, and more. Close to Shopping, Hospitals/Medical Facilities, Restaurants, I-75, and is only 30 minutes from Downtown Tampa.. This is a prime location in the heart of New Tampa & Wesley Chapel close to amazing shopping, restaurants, I-75, I-275, USF, Moffitt Cancer Hospital, Advent Hospital, Tampa Outlets, Center Ice Hockey Rink, Flatwoods Biking/ Running trails, & much more. This beautifully maintained home offers 3-bedrooms, 2-bathrooms freshly painted throughout. Bonus room of the foyer. Spacious living room with high ceilings. The kitchen offers a generous eat-in space, Stainless Steel Appliances, recessed lighting, plenty of countertop and cabinet accessibility. Just off the kitchen is your laundry room (washer/dryer included) and easy access to your 2-car garage. The Dining Room has built in niches and columns that add a decorative touch to an already impressive layout. You'll find the bright spacious master retreat views of your peaceful backyard. The master suite is designed with a large walk-in closet, dual vanities, and an oversized walk-in shower and garden tub. The additional 2 bedrooms and bathroom are located on the opposite side of the home for privacy and convenience. The exterior includes 2-car garage and a screened lanai offers views of the beautiful pond and landscaping surrounding the home.

Location

State FL

County Hillsborough

Community Grand Hampton Ph 1C-1/2A-1

Area 33647 - Tampa / Tampa Palms

Rooms

Other Rooms Den/Library/Office, Formal Dining Room Separate, Formal Living Room Separate, Inside Utility

Interior

Interior Features Kitchen/Family Room Combo, Open Floorplan, Primary Bedroom Main Floor, Solid Wood Cabinets, Stone Counters, Tray Ceiling(s), Walk-In Closet(s)

Heating Central

Cooling Central Air

Flooring Ceramic Tile, Laminate

Furnishings Unfurnished

Fireplace false

Appliance Dishwasher, Disposal, Dryer, Microwave, Range, Refrigerator, Washer

Laundry Laundry Room

Exterior

Parking Features Driveway, Garage Door Opener

Garage Spaces 2.0

Community Features Clubhouse, Fitness Center, Gated Community - Guard, Playground, Pool, Sidewalks, Tennis Court(s), Street Lights

Utilities Available Cable Available, Public

Amenities Available Basketball Court, Clubhouse, Fitness Center, Gated, Playground, Pool, Tennis Court(s)

View Y/N No

Water Access No

View Garden

Attached Garage true

Garage true

Private Pool No

Building

Lot Description In County, Landscaped, Sidewalk, Paved

Story 1

Entry Level One

Sewer Public Sewer

Water Public

New Construction false

Schools

Elementary Schools Turner Elem-Hb

Middle Schools Bartels Middle

High Schools Wharton-Hb

Others

Pets Allowed Breed Restrictions, Cats OK, Dogs OK, Number Limit

Senior Community No

Pet Size Small (16-35 Lbs.)

Membership Fee Required None

Num of Pet 2

Virtual Tour https://www.propertypanorama.com/instaview/stellar/TB8554652

Stellar MLS
Listed by Jacqueline MCCRAREY RE/MAX ALLIANCE GROUP

NEARBY SCHOOLS & PROPERTIES

Diana Gonzalez

“Molly's job is to find and attract mastery-based agents to the office, protect the culture, and make sure everyone is happy! ”

GET MORE INFORMATION

Name
Phone*
Message

Go tour this home

20311 CHESTNUT GROVE DR