
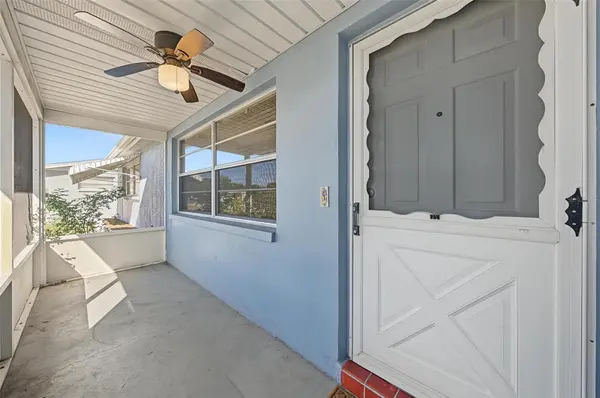

7805 SUE ELLEN DR, Port Richey, FL 34668
REQUEST A TOUR If you would like to see this home without being there in person, select the "Virtual Tour" option and your agent will contact you to discuss available opportunities.
In-PersonVirtual Tour
$ 229,900
Est. payment | /mo

2 Beds

2 Baths

1,310 SqFt


$ 229,900
Est. payment | /mo

2 Beds

2 Baths

1,310 SqFt

Key Details

Property Type Single Family Home

Sub Type Single Family Residence

Listing Status Active

Purchase Type For Sale

Square Footage 1,310 sqft

Price per Sqft $175

Subdivision Gulf Highlands

MLS Listing ID TB8550738

Bedrooms 2

Full Baths 2

Construction Status Completed

HOA Y/N No

Year Built 1978

Annual Tax Amount $693

Lot Size 5,662 Sqft

Acres 0.13

Property Sub-Type Single Family Residence

Source Stellar MLS

Property Description

LARGE FLORIDA ROOM • TWO SEPARATE LIVING AREAS • NO HOA | Welcome to 7805 Sue Ellen Drive in the established Gulf Highlands community of Port Richey. This 2-bedroom, 2-bath block home offers 1,310 square feet with a spacious and flexible floor plan, making it a great opportunity for a first-time homebuyer, owner-occupant, or investor looking to add their own updates and personal touches. A screened front porch provides a welcoming entry with room for seating, plants, or a small outdoor sitting area. Inside, the home opens to a large living room with a separate dining area. A nearby hallway leads to two generously sized bedrooms, a linen closet, and a full bathroom. Beyond the dining area, the kitchen features white cabinetry and appliances, ample counter space, a decorative backsplash, and an eat-in breakfast area. The kitchen opens to a large family room, providing a second separate living area with plenty of flexibility for entertaining, relaxing, or a home office. Sliding glass doors lead to the oversized screened Florida room, creating even more usable space and convenient access to the backyard. A second full bathroom with a walk-in shower is located near the kitchen and garage entry. The attached one-car garage includes laundry hookups, built-in cabinetry, shelving, and additional workspace or storage. Situated in a quiet residential setting, this block and stucco home is located in Flood Zone X and has No HOA / No CDD. Convenient access to the State Road 52 corridor, shopping, dining, recreation, and everyday conveniences, this property offers plenty of potential for someone looking to make it their own.

Location

State FL

County Pasco

Community Gulf Highlands

Area 34668 - Port Richey

Zoning R4

Rooms

Other Rooms Florida Room

Interior

Interior Features Ceiling Fans(s), Eat-in Kitchen, Living Room/Dining Room Combo, Open Floorplan, Primary Bedroom Main Floor, Window Treatments

Heating Central

Cooling Central Air

Flooring Carpet, Laminate, Tile

Furnishings Unfurnished

Fireplace false

Appliance Dishwasher, Dryer, Range, Refrigerator, Washer

Laundry Electric Dryer Hookup, In Garage, Washer Hookup

Exterior

Exterior Feature Awning(s), Hurricane Shutters, Lighting, Rain Gutters, Sprinkler Metered

Parking Features Driveway, Garage Door Opener

Garage Spaces 1.0

Utilities Available Electricity Connected, Public, Sewer Connected, Water Connected

View Y/N No

Water Access No

Roof Type Shingle

Porch Covered, Enclosed, Front Porch, Porch, Screened

Attached Garage true

Exposure South

Garage true

Private Pool No

Building

Story 1

Entry Level One

Foundation Slab

Lot Size Range 0 to less than 1/4

Sewer Public Sewer

Water Public

Structure Type Block,Stucco

New Construction false

Construction Status Completed

Schools

Elementary Schools Gulf Highland Elementary

Middle Schools Bayonet Point Middle-Po

High Schools Fivay High-Po

Others

Pets Allowed Yes

Senior Community No

Ownership Fee Simple

Acceptable Financing Cash, Conventional, FHA, VA Loan

Membership Fee Required None

Listing Terms Cash, Conventional, FHA, VA Loan

Special Listing Condition None

Virtual Tour https://show.tours/e/X6nctkQ

Stellar MLS
Listed by Brian Kanicki 54 REALTY LLC

NEARBY SCHOOLS & PROPERTIES

Diana Gonzalez

“Molly's job is to find and attract mastery-based agents to the office, protect the culture, and make sure everyone is happy! ”

GET MORE INFORMATION

Name
Phone*
Message

Go tour this home

7805 SUE ELLEN DR