



4 Beds
2 Baths
2,304 SqFt
4 Beds
2 Baths
2,304 SqFt
Key Details
Property Type Single Family Home
Sub Type Single Family Residence
Listing Status Active
Purchase Type For Sale
Square Footage 2,304 sqft
Price per Sqft $195
Subdivision Unplatted
MLS Listing ID TB8554670
Bedrooms 4
Full Baths 2
HOA Y/N No
Year Built 1976
Annual Tax Amount $2,193
Lot Size 10,890 Sqft
Acres 0.25
Property Sub-Type Single Family Residence
Source Stellar MLS
Property Description
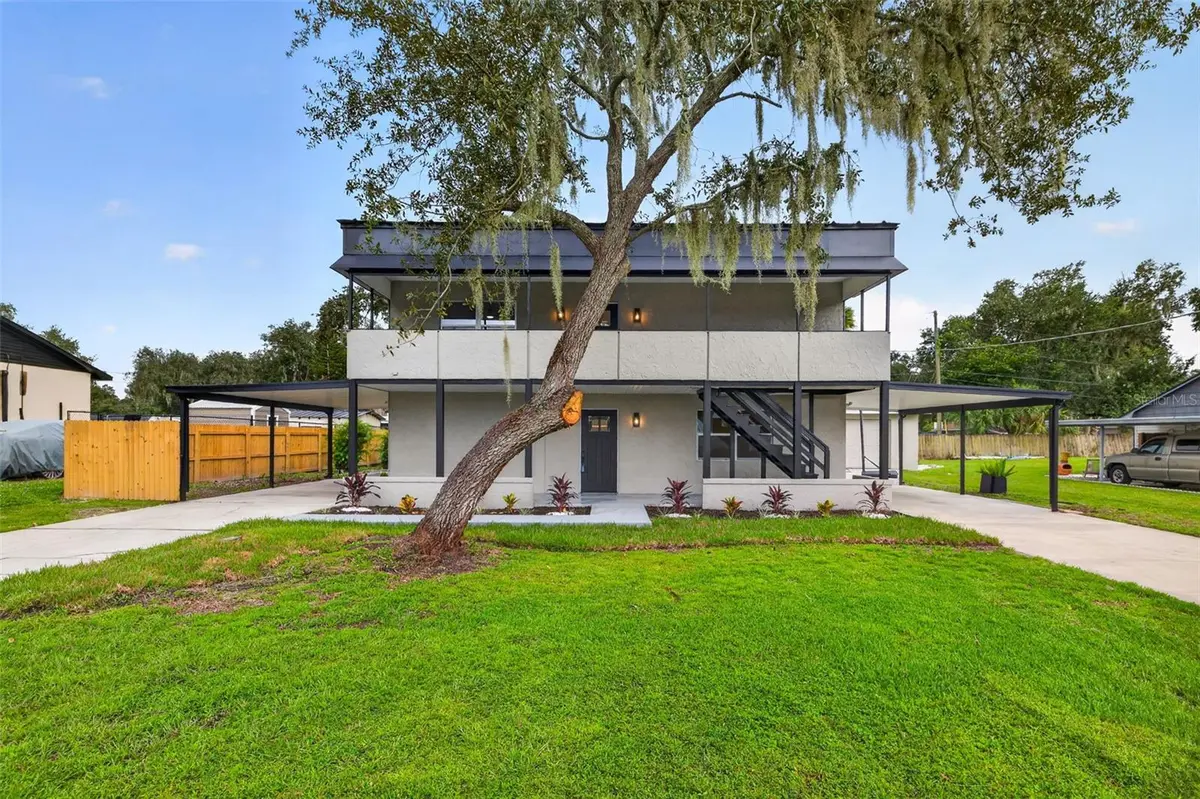
The first floor features two oversized bedrooms, one full bathroom, a spacious living area, and a remodeled kitchen with new white cabinetry, white quartz countertops, modern black fixtures, and stainless steel appliances, including a double-door refrigerator with ice maker and bottom freezer.
Upstairs, a separate exterior entrance leads to an additional two-bedroom, one-bath in-law suite with its own full kitchen and living space. The upstairs bedrooms are also generously sized, and new stainless steel kitchen appliances are scheduled for delivery. A large second-floor balcony creates an additional outdoor living area and adds even more character to the home.
Throughout, you'll find wood-look luxury vinyl flooring, fresh interior and exterior paint, updated kitchens and bathrooms, white cabinetry, quartz countertops, modern black fixtures, and professionally selected finishes, including contemporary painted interior doors. The appeal continues beyond the stylish interiors, with a metal roof and metal stud framing adding to the home's solid construction and character.
Outside, the property offers two long driveways, a covered carport, and a detached two-car garage with newly finished epoxy-coated floors. The large fenced backyard includes a gazebo with plenty of room for entertaining, pets, or simply enjoying the outdoors.
Located near the Alafia River in an established Riverview area, the home offers convenient access to US-301, local shopping and dining, and nearby parks, boat ramps, and outdoor recreation.
With two complete living areas, two kitchens, separate entrances, oversized bedrooms, abundant parking, and multiple indoor and outdoor spaces, this home offers endless possibilities for a variety of living situations. Whether used for multigenerational living, extended family, guests, or as an investment opportunity, 11317 Sylvan Green Ln is truly one of a kind. Bedroom count may differ from county property appraiser records; buyer to verify.
Location
State FL
County Hillsborough
Community Unplatted
Area 33569 - Riverview
Zoning RSC-4
Rooms
Other Rooms Inside Utility, Interior In-Law Suite w/Private Entry
Interior
Interior Features Ceiling Fans(s), Solid Surface Counters, Stone Counters, Thermostat
Heating Central, Electric, Ductless
Cooling Central Air, Mini-Split Unit(s)
Flooring Vinyl
Furnishings Unfurnished
Fireplace false
Appliance Dishwasher, Electric Water Heater, Solar Hot Water
Laundry Inside
Exterior
Exterior Feature Private Yard
Garage Spaces 2.0
Fence Fenced, Wood
Utilities Available Electricity Connected, Water Connected
View Y/N No
Water Access No
Roof Type Metal
Porch Covered, Front Porch
Attached Garage true
Exposure North
Garage true
Private Pool No
Building
Entry Level Two
Foundation Block
Lot Size Range 1/4 to less than 1/2
Sewer Public Sewer
Water Public
Structure Type Block
New Construction false
Schools
Elementary Schools Boyette Springs-Hb
Middle Schools Rodgers-Hb
High Schools Riverview-Hb
Others
Senior Community No
Ownership Fee Simple
Acceptable Financing Cash, Conventional
Listing Terms Cash, Conventional
Special Listing Condition None
Virtual Tour https://www.propertypanorama.com/instaview/stellar/TB8554670

NEARBY SCHOOLS & PROPERTIES
“Molly's job is to find and attract mastery-based agents to the office, protect the culture, and make sure everyone is happy! ”