



4 Beds
3 Baths
3,085 SqFt
4 Beds
3 Baths
3,085 SqFt
Key Details
Property Type Single Family Home
Sub Type Single Family Residence
Listing Status Active
Purchase Type For Sale
Square Footage 3,085 sqft
Price per Sqft $452
Subdivision Riverdale Rev
MLS Listing ID A4707663
Bedrooms 4
Full Baths 3
Construction Status Completed
HOA Fees $1,319/Semi-Annually
HOA Y/N Yes
Annual Recurring Fee 4004.0
Year Built 2014
Annual Tax Amount $24,753
Lot Size 10,454 Sqft
Acres 0.24
Lot Dimensions 81.6x
Property Sub-Type Single Family Residence
Source Stellar MLS
Property Description
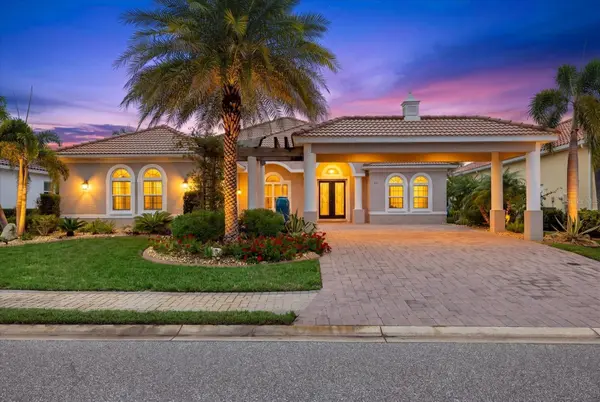
Peace of mind comes with an impressive list of upgrades, including hurricane-impact windows and doors, electric hurricane shutters, electric blinds, motorized privacy screens, a whole-home Genera generator, new main AC, gas pool heater and more. no storm damage from the two 2024 hurricanes, no flooding, home performed flawlessly. Like this? An oversized side-entry two-car garage completes the home. Inside, the home has been thoughtfully refreshed and renewed for today's luxury lifestyle, offering 4 bedrooms, 3 baths plus an executive office.
The heart of the home is the spectacular 800+ square-foot covered lanai, creating an extraordinary outdoor living environment that feels like an extension of the interior. A custom outdoor kitchen - never used with island seating, gas fireplace, fire-pit lounge, outdoor dining area, resort-style pool and spa, and motorized privacy screens make this the perfect setting for everything from relaxed mornings to elegant entertaining under the Florida sky.
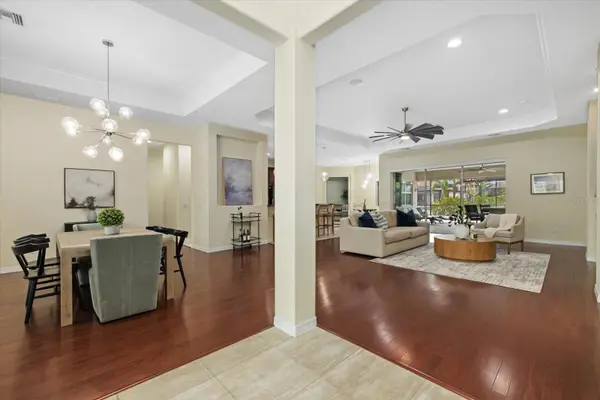
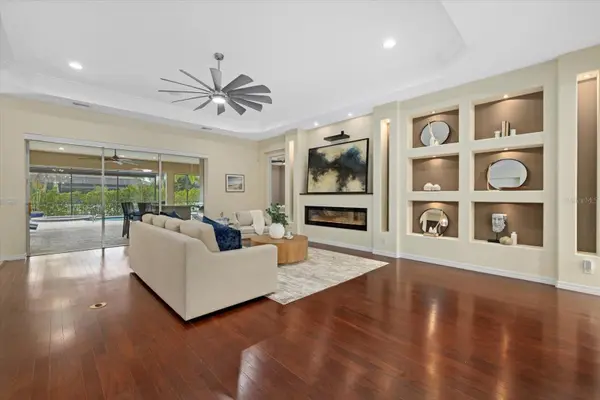
Inside, the bright, open floor plan design is centered around quadruple sliding glass doors that open completely to the lanai, seamlessly connecting the kitchen, living spaces and pool area. The chef's kitchen features gas cooking, while the spacious primary retreat offers direct lanai access, two custom walk-in closets and a spa-inspired bath. An executive office and guest suite provide exceptional flexibility for work and visitors. The split floor plan offers guests privacy and comfort.
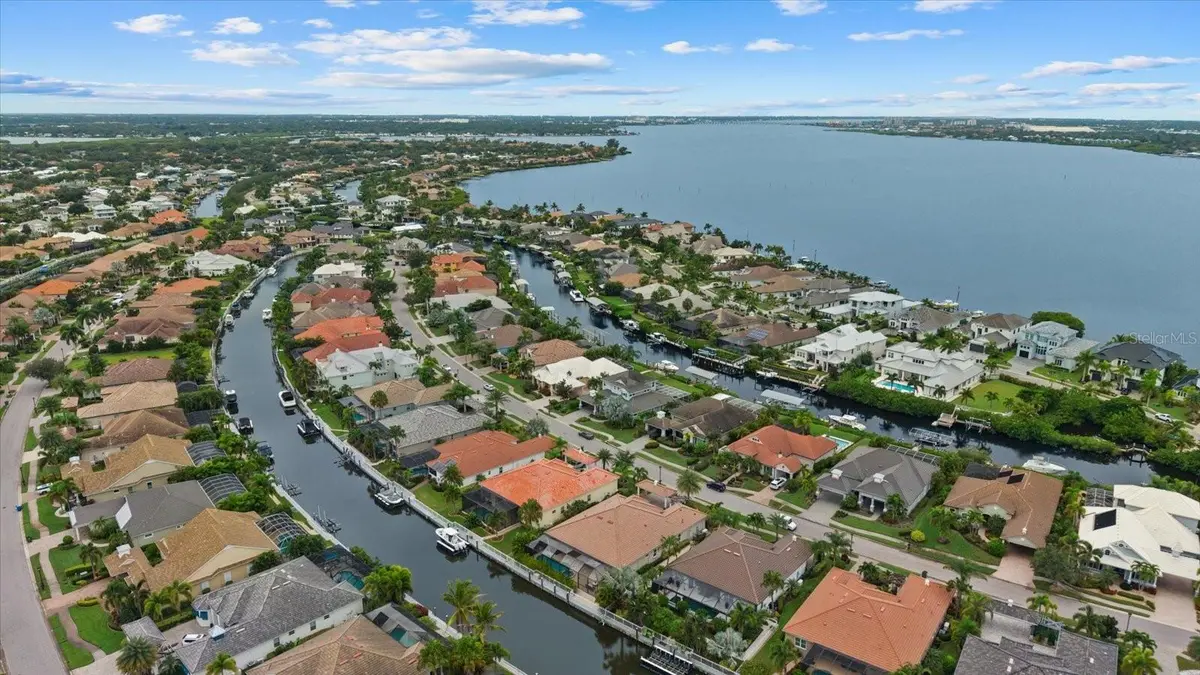
Experience the quintessential Florida lifestyle in the coveted gated boating community of Harbour Walk at The Inlets. More than a beautifully refreshed home, this is a private waterfront retreat designed for those who want to spend their days on the water and their evenings enjoying effortless indoor-outdoor living.
Set along a waterfront canal. This exceptional custom-built 2014 residence offers direct deep-water access to the Manatee River, the Gulf of Mexico and beyond. Head out for a morning of fishing, cruise to Anna Maria Island or Longboat Key for waterfront dining, or enjoy sunset cocktails on the water before returning to your own private dock.
And then there's the lifestyle.
Harbour Walk offers a private boating enclave while keeping everyday conveniences close at hand. Enjoy access to tennis, playground, walking trails, observation pier and kayak launch, with Lakewood Ranch just minutes away. No CDD.
For those seeking a waterfront Florida home with a private dock in the back and a true boating lifestyle where privacy, entertaining and effortless indoor-outdoor living come together, this exceptional Harbor Walk residence offers a lifestyle that is difficult to replicate.
Bring your boat. Bring your friends. Stay for the sunsets.
Come experience Harbour Walk and discover why this is more than a home—it's the Florida boating lifestyle you've been waiting for.
Location
State FL
County Manatee
Community Riverdale Rev
Area 34208 - Bradenton/Braden River
Zoning PDP
Interior
Interior Features Ceiling Fans(s)
Heating Central
Cooling Central Air
Flooring Wood
Furnishings Negotiable
Fireplace false
Appliance Bar Fridge, Built-In Oven, Cooktop, Dishwasher, Disposal, Dryer, Electric Water Heater, Exhaust Fan, Freezer, Gas Water Heater, Ice Maker, Microwave, Range, Range Hood, Refrigerator, Washer, Wine Refrigerator
Laundry Inside, Laundry Room
Exterior
Exterior Feature Hurricane Shutters, Lighting, Outdoor Grill, Outdoor Kitchen, Rain Gutters, Shade Shutter(s), Sidewalk, Sprinkler Metered, Tennis Court(s)
Parking Features Covered, Driveway, Garage Door Opener, Garage Faces Side, Guest, Portico
Garage Spaces 2.0
Pool Heated, In Ground, Lighting, Screen Enclosure, Tile
Community Features Deed Restrictions, Gated Community - Guard, Golf Carts OK, Playground, Sidewalks, Tennis Court(s), Street Lights
Utilities Available Cable Available, Electricity Connected, Natural Gas Connected, Public, Sprinkler Recycled, Water Connected
Amenities Available Cable TV, Gated, Tennis Court(s)
Waterfront Description Freshwater Canal w/Lift to Saltwater Canal
View Y/N Yes
Water Access Yes
Water Access Desc Brackish Water,Canal - Brackish,Freshwater Canal w/Lift to Saltwater Canal
View Water
Roof Type Tile
Porch Covered, Deck, Enclosed, Patio, Rear Porch, Screened
Attached Garage true
Exposure Northeast
Garage true
Private Pool Yes
Building
Lot Description Cul-De-Sac
Story 1
Entry Level One
Foundation Block
Lot Size Range 0 to less than 1/4
Builder Name Medallion Homes
Sewer Public Sewer
Water Private
Architectural Style Coastal
Structure Type Block
New Construction false
Construction Status Completed
Others
Pets Allowed Cats OK, Dogs OK
HOA Fee Include Guard - 24 Hour,Cable TV,Common Area Taxes,Escrow Reserves Fund,Fidelity Bond,Internet,Maintenance Grounds,Management,Recreational Facilities
Senior Community No
Ownership Fee Simple
Monthly Total Fees $333
Acceptable Financing Cash, Conventional, FHA
Membership Fee Required Required
Listing Terms Cash, Conventional, FHA
Special Listing Condition None

NEARBY SCHOOLS & PROPERTIES
“Molly's job is to find and attract mastery-based agents to the office, protect the culture, and make sure everyone is happy! ”