





3 Beds
2 Baths
1,252 SqFt
3 Beds
2 Baths
1,252 SqFt
Key Details
Property Type Single Family Home
Sub Type Single Family Residence
Listing Status Active
Purchase Type For Sale
Square Footage 1,252 sqft
Price per Sqft $634
Subdivision Bay City Rev Map
MLS Listing ID TB8551854
Bedrooms 3
Full Baths 2
HOA Y/N No
Year Built 1957
Annual Tax Amount $2,350
Lot Size 5,227 Sqft
Acres 0.12
Lot Dimensions 50x105
Property Sub-Type Single Family Residence
Source Stellar MLS
Property Description
Step inside to a bright, open floor plan featuring beautiful polished terrazzo floors, abundant natural light, and a seamless flow between the living, dining, and kitchen spaces. The updated kitchen is designed for both everyday living and entertaining, with granite countertops, wood cabinetry with soft-close drawers, stainless steel appliances, KitchenAid refrigerator, and natural gas cooking.
The home also features energy-efficient double-pane windows and sliding glass doors, plantation shutters, a tankless water heater, and a beautifully renovated primary bedroom and bathroom.
One of the standout features is the expansive 494 sq ft screened-in lanai, creating nearly 500 additional square feet of covered outdoor living space. Perfect for entertaining, dining, or simply enjoying the Florida lifestyle year-round. Beyond the lanai, the fully fenced backyard features low-maintenance landscaping, mature shade trees, and producing mango trees.
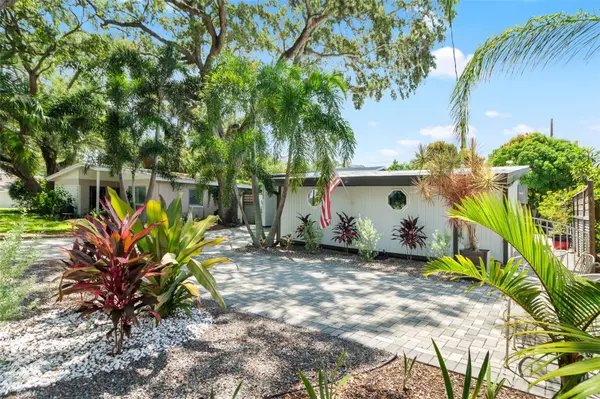
The newly paved walkway and oversized driveway provide plenty of off-street parking, while the block utility shed offers additional storage.
And the location is hard to beat. Enjoy morning walks or evening bike rides along Bayshore Boulevard, with Hyde Park, Downtown Tampa, local restaurants, boutiques, coffee shops, and everything South Tampa has to offer just minutes away.
Location
State FL
County Hillsborough
Community Bay City Rev Map
Area 33611 - Tampa
Zoning RS-60
Interior
Interior Features Ceiling Fans(s), Crown Molding, Open Floorplan, Window Treatments
Heating Central
Cooling Central Air
Flooring Terrazzo, Tile
Furnishings Unfurnished
Fireplace false
Appliance Dishwasher, Disposal, Dryer, Microwave, Range, Refrigerator, Tankless Water Heater, Washer
Laundry Laundry Closet
Exterior
Exterior Feature Sidewalk
Parking Features Driveway, Parking Pad
Fence Vinyl
Utilities Available Cable Available, Cable Connected, Electricity Available, Electricity Connected, Natural Gas Available, Natural Gas Connected, Sewer Available, Sewer Connected, Water Available, Water Connected
View Y/N No
Water Access No
Roof Type Shingle
Porch Patio, Rear Porch
Exposure North
Garage false
Private Pool No
Building
Story 1
Entry Level One
Foundation Block
Lot Size Range 0 to less than 1/4
Sewer Public Sewer
Water Public
Architectural Style Ranch
Structure Type Block,Frame
New Construction false
Schools
Elementary Schools Roosevelt-Hb
Middle Schools Coleman-Hb
High Schools Plant City-Hb
Others
Senior Community No
Ownership Fee Simple
Acceptable Financing Cash, Conventional, VA Loan
Listing Terms Cash, Conventional, VA Loan
Special Listing Condition None

NEARBY SCHOOLS & PROPERTIES
“Molly's job is to find and attract mastery-based agents to the office, protect the culture, and make sure everyone is happy! ”