



3 Beds
2 Baths
1,680 SqFt
3 Beds
2 Baths
1,680 SqFt
Key Details
Property Type Single Family Home
Sub Type Single Family Residence
Listing Status Active
Purchase Type For Sale
Square Footage 1,680 sqft
Price per Sqft $386
Subdivision Riverdale Resubdivided
MLS Listing ID TB8554736
Bedrooms 3
Full Baths 2
HOA Y/N No
Year Built 1996
Annual Tax Amount $6,710
Lot Size 7,840 Sqft
Acres 0.18
Property Sub-Type Single Family Residence
Source Stellar MLS
Property Description
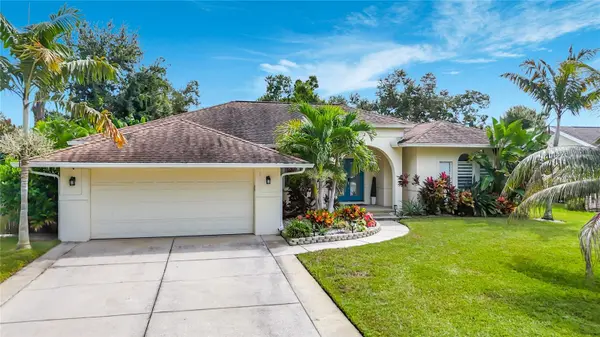
Offering 1,680 sq. ft. of single-story living, the home features a desirable split-bedroom floor plan and wood-look laminate flooring throughout the main living areas—no carpet! The updated kitchen showcases solid wood shaker-style cabinetry, granite countertops, stone backsplash, stainless steel appliances, breakfast bar and pantry, with an easy flow into the living and dining areas.
The spacious primary suite features a large walk-in closet and beautifully updated en-suite bath with dual sinks, granite countertops, oversized walk-in shower with rain showerhead and frameless glass enclosure, plus a separate soaking tub. Two additional bedrooms provide generous closet space and flexibility for guests, family or a home office.
Designed for the Florida lifestyle, the private fenced backyard features a POOL added in 2021, large covered lanai —an ideal setup for entertaining, relaxing and enjoying Florida year-round.
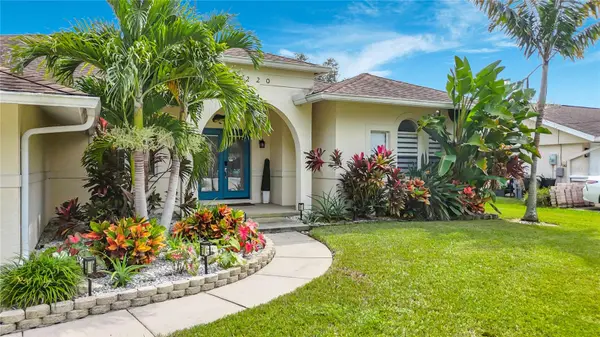
Bring your boat, RV and recreational toys! The oversized driveway and spacious front yard offer plenty of parking, and a public boat launch is just minutes away. Additional features include a 2016 roof and A/C, block and stucco construction, irrigation system and a 7,623 sq. ft. lot.
Conveniently located near I-75, shopping, dining, boating and Gulf Coast beaches. Whether you're looking for a TURNKEY INVESTMENT PROPERTY, vacation home or primary residence, 4220 1st Ave E offers the flexibility, location and Florida lifestyle buyers and vacationers are looking for.
Location
State FL
County Manatee
Community Riverdale Resubdivided
Area 34208 - Bradenton/Braden River
Zoning RSF6
Direction E
Interior
Interior Features Ceiling Fans(s), Eat-in Kitchen, Living Room/Dining Room Combo, Primary Bedroom Main Floor, Solid Surface Counters, Solid Wood Cabinets, Split Bedroom, Stone Counters, Thermostat, Walk-In Closet(s), Window Treatments
Heating Electric
Cooling Central Air, Attic Fan
Flooring Luxury Vinyl, Tile
Furnishings Turnkey
Fireplace false
Appliance Dishwasher, Disposal, Dryer, Exhaust Fan, Freezer, Microwave, Range, Refrigerator, Washer
Laundry Inside, Laundry Room
Exterior
Exterior Feature Lighting, Rain Gutters, Sprinkler Metered
Parking Features Boat, Curb Parking, Driveway, Garage Door Opener, Ground Level, Guest, On Street, Tandem
Garage Spaces 2.0
Fence Fenced, Wood
Pool Heated, In Ground
Community Features Golf Carts OK, Street Lights
Utilities Available Cable Connected, Electricity Connected, Public, Sewer Connected, Sprinkler Meter, Water Connected
View Y/N No
Water Access No
View Pool, Trees/Woods
Roof Type Shingle
Attached Garage true
Exposure North
Garage true
Private Pool Yes
Building
Lot Description Flood Insurance Required, FloodZone, In County, Level, Paved
Story 1
Entry Level One
Foundation Slab
Lot Size Range 0 to less than 1/4
Sewer Public Sewer
Water None
Architectural Style Florida
Unit Floor 1
Structure Type Block,Stucco
New Construction false
Schools
Elementary Schools William H. Bashaw Elementary
Middle Schools Carlos E. Haile Middle
High Schools Braden River High
Others
Pets Allowed Yes
Senior Community No
Ownership Fee Simple
Special Listing Condition None

NEARBY SCHOOLS & PROPERTIES
“Molly's job is to find and attract mastery-based agents to the office, protect the culture, and make sure everyone is happy! ”